Zuari Gangothri Tribhuja Master Plan

The master plan shows how Zuari Gangothri Tribhuja is laid out: nine towers, a large clubhouse, water features, courts and parks on about 9.16 to 9.4 acres in Kollur. This page explains the plan in simple words.

Zuari Gangothri Tribhuja Master Plan Layout

A bird's-eye view of towers, greens, roads and community spaces.
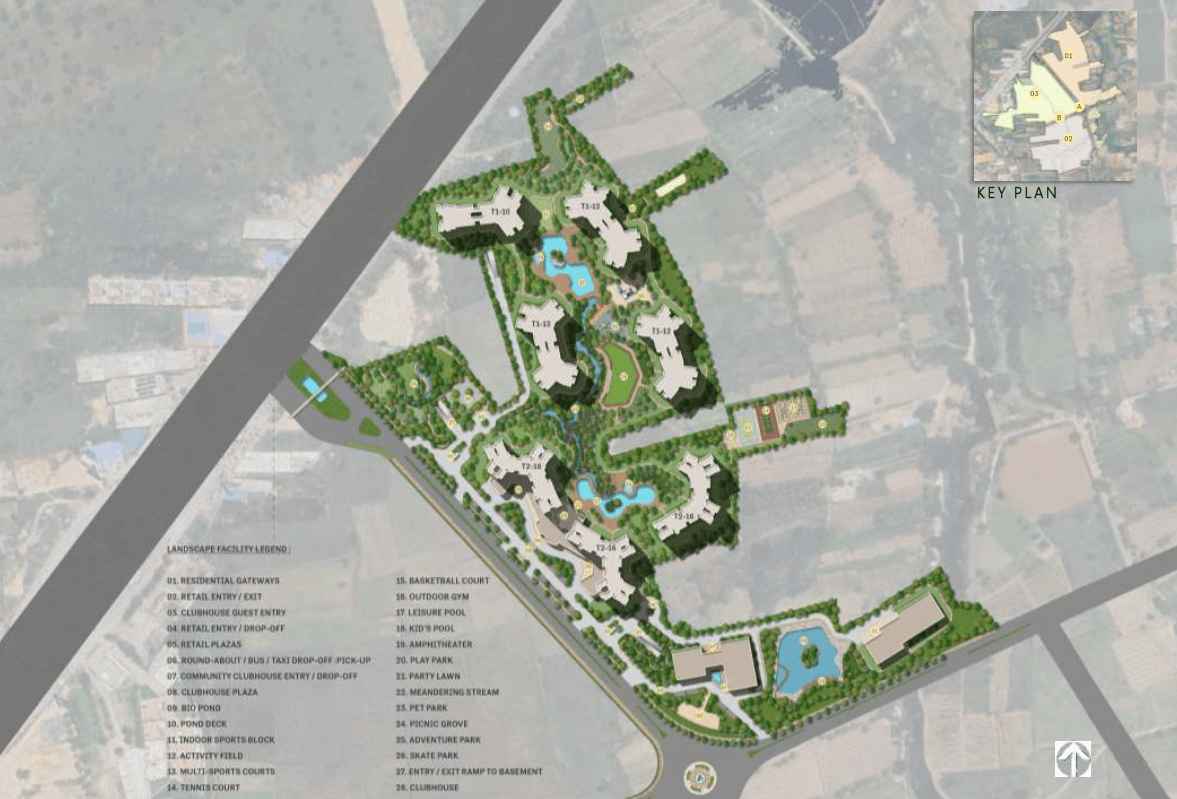
Zuari Gangothri Tribhuja master plan showing towers, clubhouse and landscaped areas

Reading the plan

The plan shows nine residential towers grouped in two clusters, with green belts between them. The clubhouse and sports areas sit toward the lower part of the site, close to the main entry. A key plan at the top shows how the site is divided into zones.

The plan is indicative. Final tower positions, unit mix and landscape details are released by the developer.

Towers and Open Space

Zuari Gangothri Tribhuja has 9 high-rise towers with 1,730 homes on roughly nine acres. Spread out like this, the towers leave large pockets of open land for parks, water features and play areas.

When you look at the plan, notice how towers are arranged around green courts instead of being lined up in a row. That usually means better views, more natural light and less crowding between buildings. Ask the sales team how far one tower is from the next, and which towers face the central greens.

What the Master Plan Legend Shows

The plan marks about 28 landscape and facility points. Here are the main groups.

Entries and movement

  • Residential gateways
  • Retail entry and exit, with retail plazas
  • Clubhouse guest entry
  • Community clubhouse entry and drop-off
  • Round-about for bus and taxi drop-off
  • Ramp to basement parking

Community and recreation

  • Clubhouse and clubhouse plaza
  • Indoor sports block and activity field
  • Multi-sports courts, tennis court and basketball court
  • Outdoor gym
  • Leisure pool and kids pool
  • Amphitheatre, party lawn and picnic grove
  • Play park, adventure park and skate park
  • Bio pond, pond deck, meandering stream and pet park

Want the full-size master plan?

Our team can share the detailed plan and answer tower and facing questions.

Entries, Roads and Parking

The plan separates entries for residents, guests and retail. This keeps day-to-day traffic away from the clubhouse plaza and helps the community stay calmer. A dedicated drop-off for buses and taxis is also marked.

Parking is planned in the basement, with a ramp for entry and exit. Basement parking keeps cars out of the landscaped areas, so the open spaces stay safe for walking and play.

Green Cover and Water Features

Greenery is one of the strongest features of the plan. Landscaped gardens, a bio pond, a pond deck and a meandering stream run through the site, with jogging paths and quiet seating nearby.

This is the layout of the project as shown. Ask the developer which green features will be ready at handover, and how they will be maintained over time.

How to Use the Master Plan When You Visit

Carry a printout

Mark the towers you like and ask for their unit numbers and facing.

Check the surroundings

Look at what is around the site at ground level, including roads and neighbouring land.

Match tower to lifestyle

Pick a tower near the clubhouse for convenience, or near the greens for calm.

Ask about phases

Confirm which towers are in each phase and when each phase will be handed over.

Plan, Price and Location Together

A good master plan should be read together with the floor plans, the price and the location. The plan tells you how the community works, the floor plans tell you how your home works, and the location tells you how easily you can reach the city.

Ask for approved plans too. The approved layout, on file with the authorities, is the one that matters legally. Our RERA page explains where to look.

Zuari Gangothri Tribhuja FAQs

There are 9 high-rise towers with 1,730 homes in total.
About 9.16 to 9.4 acres, as per project sources.
The master plan shows the clubhouse near the main entry, with its own plaza, guest entry and drop-off area.
It is indicative. Final tower positions and landscape details are released by the developer.
The plan shows a ramp to basement parking. Confirm slot allocation with the developer.
Yes. Share your details through the enquiry form and our team will send the latest plan.

Keep Exploring Zuari Gangothri Tribhuja

More detail on Zuari Gangothri Tribhuja, one topic at a time.

Enquire Now

Disclaimer

This website is an independent information and enquiry platform for new-launch residential projects in India. It is not the official website of the developer, and nothing on this website constitutes an offer, invitation or contract of sale. Project details, prices, specifications, floor plans, amenities and timelines are indicative, compiled from developer-shared material and public sources, and are subject to change without notice. Buyers are advised to verify the RERA registration, approved plans and project documents on the official RERA website before booking.

© 2026 All Rights Reserved.