Zuari Gangothri Tribhuja
  • Home
  • Overview
  • Price
  • Amenities
  • Floor Plans
  • Gallery
  • Location
  • Developer
  • FAQs
  • Contact Us
Project Visuals

Zuari Gangothri Tribhuja Gallery

Explore the visual story of Zuari Gangothri Tribhuja, Kollur — from its modern residential architecture and entrance to landscaped spaces, clubhouse facilities and contemporary apartment interiors.

Home Gallery

Photo Gallery

View selected project images of Zuari Gangothri Tribhuja in Kollur, Hyderabad. Click any image to open it in a larger lightbox view.
Zuari Gangothri Tribhuja modern residential towers and architecture in Kollur
Architecture Modern Residential Architecture
Zuari Gangothri Tribhuja main entrance and secure gated community
Entrance Grand Project Entrance
Zuari Gangothri Tribhuja landscaped gardens and green spaces
Landscape Landscaped Green Spaces
Zuari Gangothri Tribhuja clubhouse and community recreational facilities
Lifestyle Clubhouse & Recreation
Zuari Gangothri Tribhuja children's play area and outdoor recreation
Family Outdoor Recreation Spaces
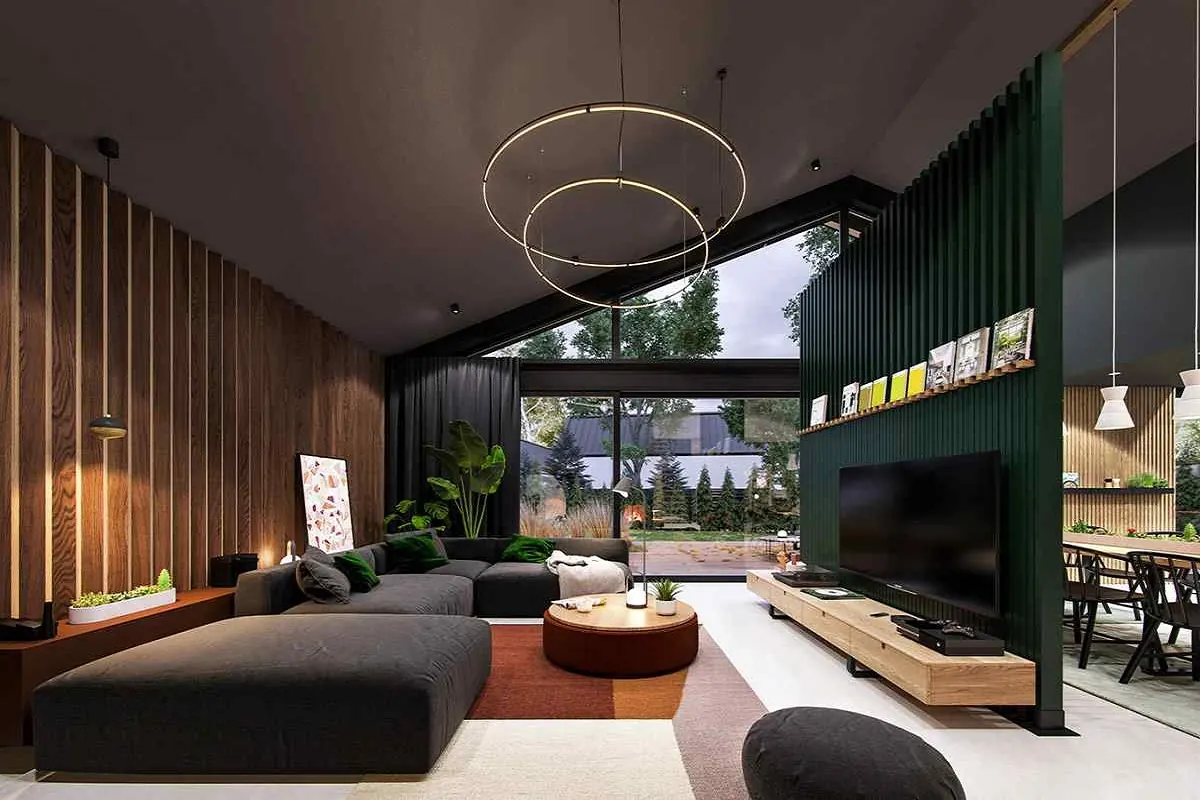
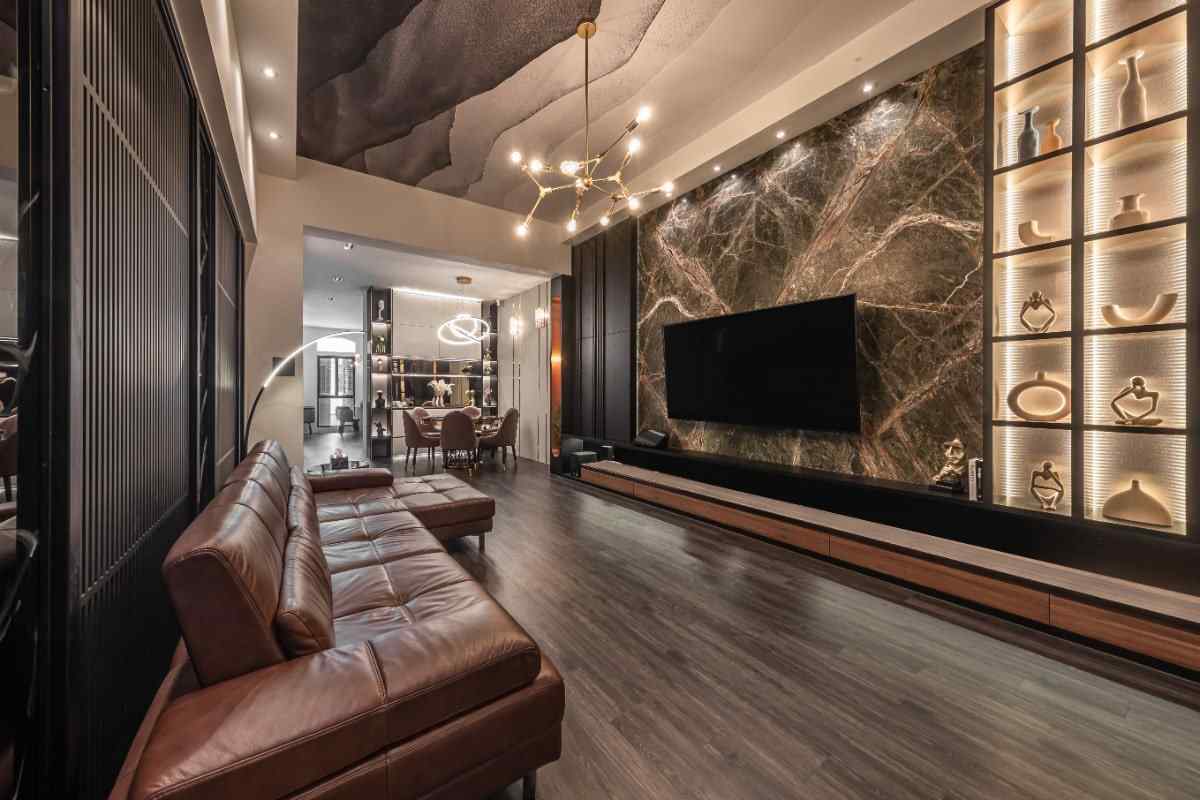
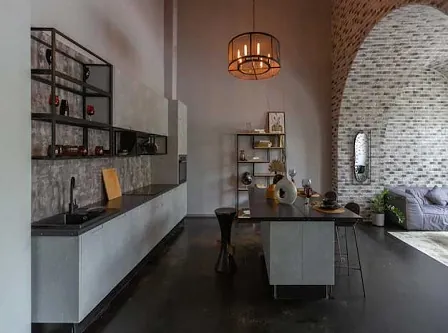
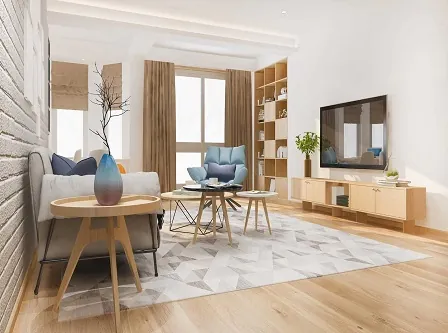
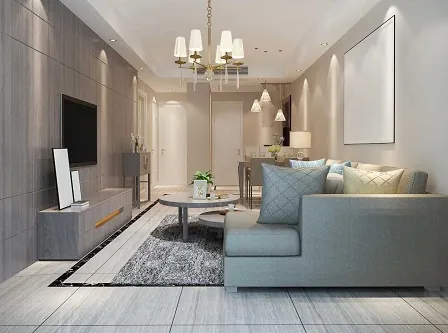
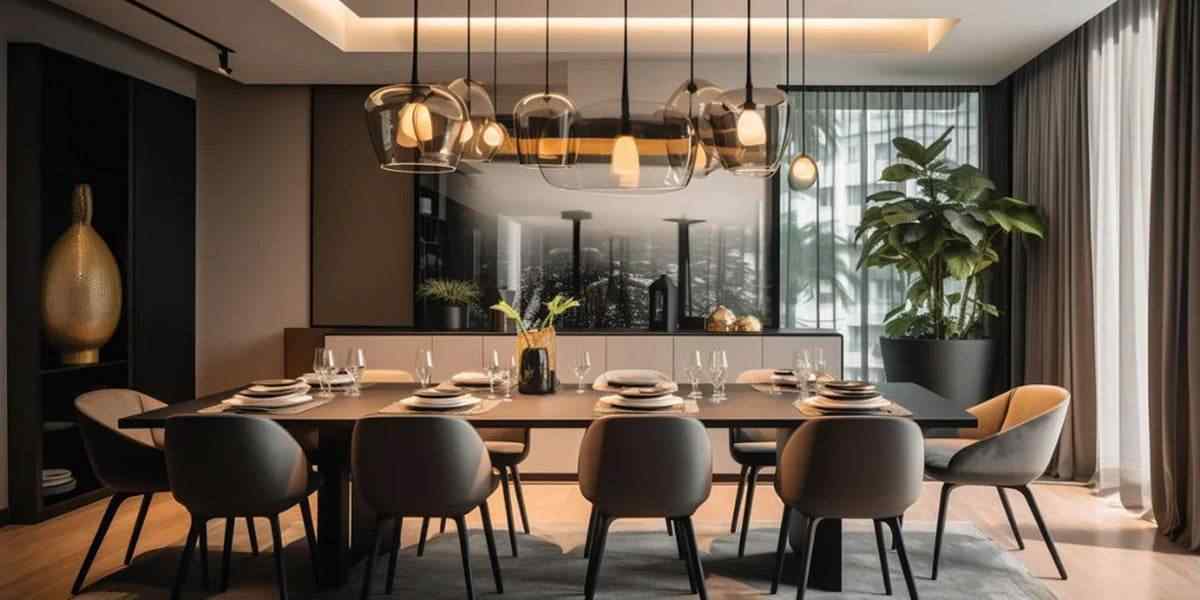
Zuari Gangothri Tribhuja modern apartment interior design
Interiors Contemporary Apartment Interiors

Explore Zuari Gangothri Tribhuja

Return to the project overview for price, amenities, floor plans, location and other details.

Back to Home
Zuari Gangothri Tribhuja — Kollur, Hyderabad. Project details, images, specifications, prices and timelines are indicative and subject to change. Please verify the latest project information and RERA details before booking.
© 2026 All Rights Reserved.